<-- style PDP --> 1102-5280 Lakeshore Road, Burlington - Condo Apt for sale for $649,000
  • for sale

1102-5280 Lakeshore Road

Burlington, Ontario, L7L 5R1 - Appleby

$649,000

  • Neighbourhood

    Appleby

  • Major Intersection

    Lakeshore & Appleby Line

  • Listed Since: 17 day(s)

  • Last update: today

Overview

  • Property Type

    Condo Apt, 1 Storey/Apt

  • Bedrooms

    2

  • Bathrooms

    2

  • Square Feet

    1200-1399

  • Exposure

    South West

  • Total Parking

    1 Underground Garage

  • Maintenance

    $1,101

  • Taxes

    $3,789.00 (2026)

  • Balcony

    None

Property Description

Property description for 1102-5280 Lakeshore Road, Burlington

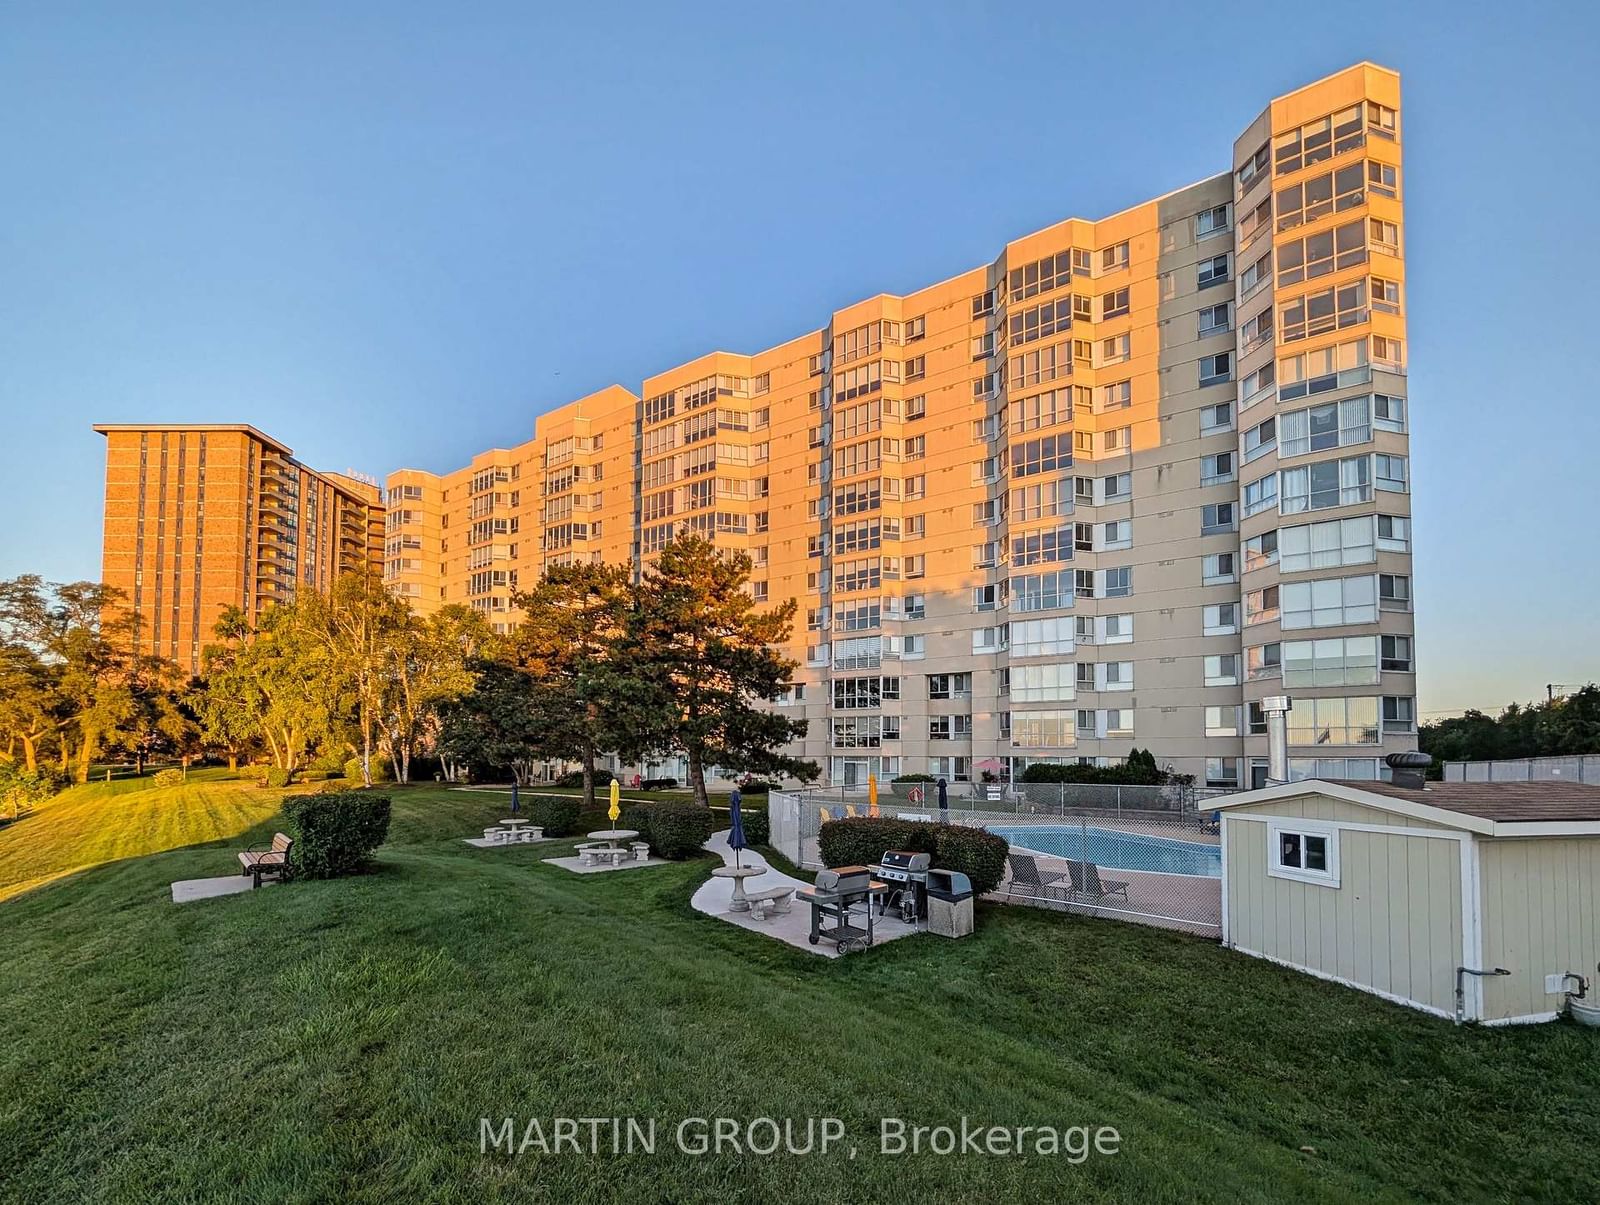
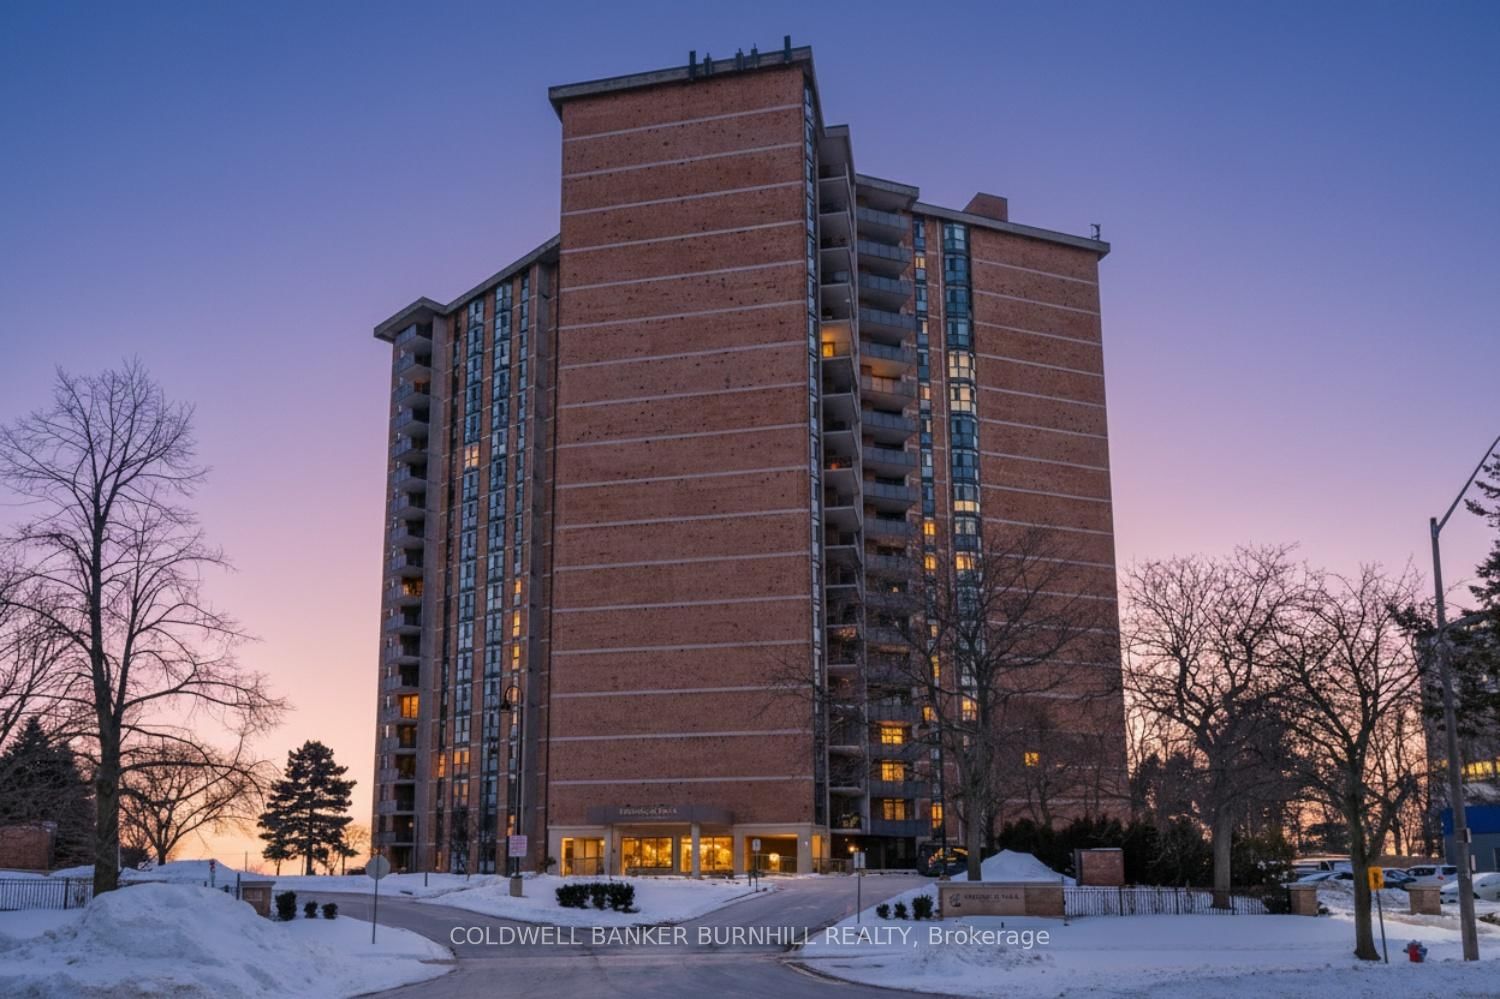
Welcome to a serene lakeside lifestyle at Royal Vista, an exclusive waterfront community in Burlington's tranquil Elizabeth Gardens. Perfect for those looking to downsize without compromising on space or luxury, this exceptionally maintained 1,300-square-foot, single-level condominium offers the perfect balance of comfort and elegance. Imagine waking up to the gentle sound of waves and taking your morning coffee in the sunroom, which offers views of Lake Ontario and the Escarpment to the West. This thoughtfully designed two-bedroom, two-bathroom suite features a generous, open-concept living area and a formal dining room, ensuring you still have plenty of space to host family dinners and entertain friends. The spacious bedrooms provide a restful retreat, while large windows bathe the entire home in natural light and lake views. Living at 5280 Lakeshore Road means embracing a resort-like lifestyle every single day. Residents of this impeccably managed building enjoy exclusive access to premium amenities, outdoor pool, tennis court, fully equipped gym, workshop for your hobbies, party room, and car wash. Best of all, step right out of the building to access beautiful waterfront walking trails for leisurely afternoon strolls along the shoreline. Nestled in the charming Elizabeth Gardens neighbourhood, this peaceful haven offers the quiet residential feel you desire, with unmatched convenience. You are just a short drive or bike ride from the vibrant shops, unique restaurants, and seasonal festivals in Bronte Village and downtown Burlington. Everyday errands are a breeze with grocery stores, cafes, and essential services located just minutes away. Appleby GO Station and easy access to the QEW make getting around completely stress-free. Trade the burden of yard work for the tranquility of lakefront lifestyle in one of Burlington's best buildings. Property Management is on site and please note this is a NO pet building. Locker Rentals $50/month, extra parking $55/month.

Listed by MARTIN GROUP

  • MLS #

    W13736350

  • Sq. Ft

    1200-1399

  • Sq. Ft. Source

    MLS

  • Year Built

    31-50

  • Basement

    None

  • View

    Lake, Water, Bay, Beach, Skyline

  • Garage

    Underground, 1 spaces

  • Parking Type

    Exclusive

  • Locker

    None

  • Pets Permitted

    N

  • Exterior

    Concrete

  • Fireplace

    N

  • Security

    n/a

  • Elevator

    Y

  • Laundry Level

    Main

  • Building Amenities

    Elevator,Gym,Outdoor Pool,Visitor Parking,Tennis Court,Communal Waterfront Area

  • Maintenance Fee Includes

    Heat, Hydro, Parking, Water

  • Property Management

    Arthex Property Management

  • Heat

    Forced Air

  • A/C

    Central Air

  • Water

    n/a

  • Water Supply

    n/a

  • Central Vac

    N

  • Cert Level

    n/a

  • Energy Cert

    N

  • Foyer

    2.82 x 1.5 ft Main level

    Mirrored Closet, B/I Closet, Large Closet

  • Living

    5.52 x 5.29 ft Main level

    W/O To Sunroom, Open Concept

  • Sunroom

    5.33 x 2.27 ft Main level

    Large Window, Ceiling Fan

  • Dining

    3.31 x 3.04 ft Main level

    Open Concept

  • Kitchen

    3.35 x 2.89 ft Main level

    B/I Dishwasher, Pass Through, Double Sink

  • Primary

    4.62 x 3.21 ft Main level

    4 Pc Ensuite, Double Closet, Large Window

  • 2nd Br

    4.23 x 2.89 ft Main level

    Double Closet, Large Window, Broadloom

  • Laundry

    3.0 x 1.79 ft Main level

    Linen Closet, Laminate

  • MLS #

    W13736350

  • Sq. Ft

    1200-1399

  • Sq. Ft. Source

    MLS

  • Year Built

    31-50

  • Basement

    None

  • View

    Lake, Water, Bay, Beach, Skyline

  • Garage

    Underground, 1 spaces

  • Parking Type

    Exclusive

  • Locker

    None

  • Pets Permitted

    N

  • Exterior

    Concrete

  • Fireplace

    N

  • Security

    n/a

  • Elevator

    Y

  • Laundry Level

    Main

  • Building Amenities

    Elevator,Gym,Outdoor Pool,Visitor Parking,Tennis Court,Communal Waterfront Area

  • Maintenance Fee Includes

    Heat, Hydro, Parking, Water

  • Property Management

    Arthex Property Management

  • Heat

    Forced Air

  • A/C

    Central Air

  • Water

    n/a

  • Water Supply

    n/a

  • Central Vac

    N

  • Cert Level

    n/a

  • Energy Cert

    N

  • Foyer

    2.82 x 1.5 ft Main level

    Mirrored Closet, B/I Closet, Large Closet

  • Living

    5.52 x 5.29 ft Main level

    W/O To Sunroom, Open Concept

  • Sunroom

    5.33 x 2.27 ft Main level

    Large Window, Ceiling Fan

  • Dining

    3.31 x 3.04 ft Main level

    Open Concept

  • Kitchen

    3.35 x 2.89 ft Main level

    B/I Dishwasher, Pass Through, Double Sink

  • Primary

    4.62 x 3.21 ft Main level

    4 Pc Ensuite, Double Closet, Large Window

  • 2nd Br

    4.23 x 2.89 ft Main level

    Double Closet, Large Window, Broadloom

  • Laundry

    3.0 x 1.79 ft Main level

    Linen Closet, Laminate

Thinking of Selling?

Find Out Your Home’s Value in Today’s Market!

No Email or Signup is required to view your home estimate.

estimate your home value

Contact Manoj Kukreja

Sales Representative,
Century 21 People’s Choice Realty Inc.,
Brokerage
(647) 576 - 2100

Manoj profile avatar

Mortgage Calculator

This data is for informational purposes only.

Mortgage Payment per month

Principal Amount

Interest

Total Payable

Amortization

Amortization

Closing Cost Calculator

This data is for informational purposes only.

Closing Cost Total for this property

Total Cash flow for purchasing this property

Down Payment(%)*
Additional information

Provincial Land Transfer Tax

Ontario Land Transfer Tax Rebate

Toronto Land Transfer Tax

Toronto Land Transfer Tax Rebate

PST on CMHC Insurance Premium

Lawyer Fees

$2,825

Government Registration Fee's

$164

Title Insurance

Closing Cost Total

Total Cash flow for purchasing this property

Provincial Land Transfer Tax

Ontario Land Transfer Tax Rebate

Toronto Land Transfer Tax

Toronto Land Transfer Tax Rebate

PST on CMHC Insurance Premium

Lawyer Fees

$2,825

Government Registarion Fee's

$164

Title Insurance

Down Payment(%)*

* A down payment of less than 20% is permitted only for first-time home buyers purchasing their principal residence. The minimum down payment required is 5% for the portion of the purchase price up to $500,000, and 10% for the portion between $500,000 and $1,500,000. For properties priced over $1,500,000, a minimum down payment of 20% is required.

Thinking of Selling?

Find Out Your Home’s Value in Today’s Market!

No Email or Signup is required to view your home estimate.

estimate your home value

Contact Manoj Kukreja

Sales Representative, Century 21 People’s Choice Realty Inc., Brokerage
(647) 576 - 2100

Manoj profile avatar

Recent Sold Listings in Appleby, Burlington

Popular Cities